Become your trusted floor drain product partner and supplier in China.
Tel: +86-576-87422105, Email: [email protected]

Drainage is easy to forget about when planning a bathroom or balcony renovation. Walls, tiles, cabinets, lighting, and fixtures tend to soak up all the attention because they're what actually show up in the mood board. Drainage works quietly in the background, but it decides how water actually moves through the space and how easily anyone can keep the finished room clean once the contractors have gone home.
A workable drainage plan starts before a single tile gets set. Where the drain sits, which direction water flows, the floor layout, the tile arrangement, and how easily someone can clean around it all need to work together as one decision rather than five separate ones made at different times. Once the main renovation work is already underway, changing any of these details gets a lot harder and often means tearing out work that just went in.
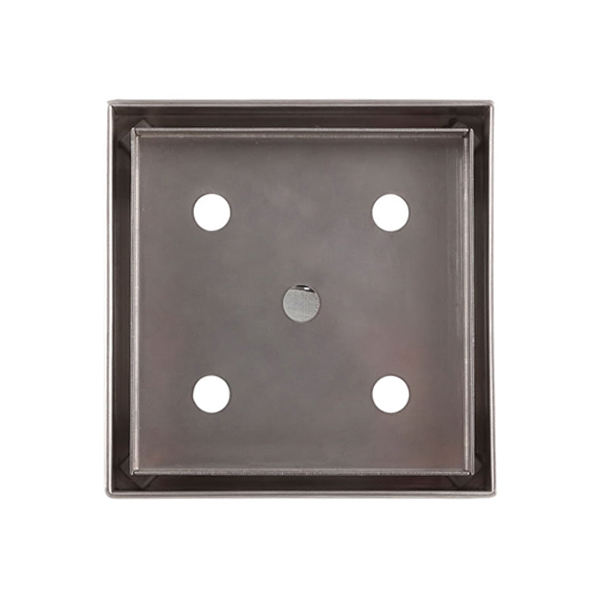
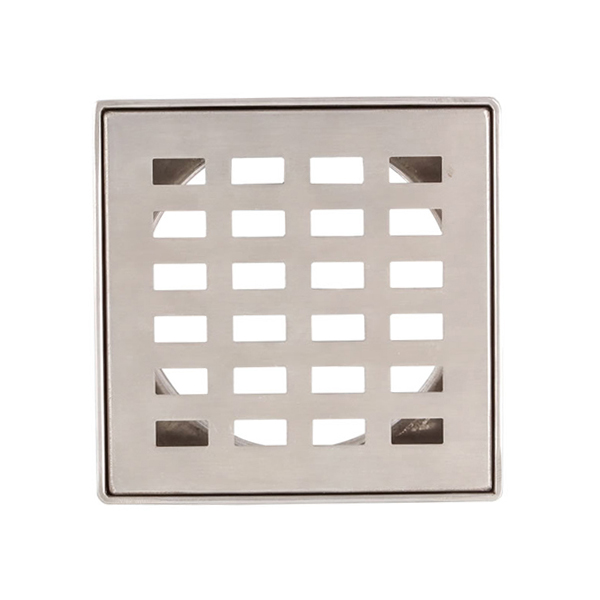
Modern drainage products also give homeowners and renovation teams more room to make design choices they actually like. A Tile Insert Floor Drain, for instance, can blend right into a tiled floor instead of leaving a hard visual break in the middle of the room. A Bathroom Tile Floor Drain can get selected to match the floor design and however water is expected to move through that particular room.
Balconies bring their own separate set of demands. They pick up rainwater, cleaning water, and whatever gets tracked in from outdoor conditions — wind-blown leaves, dust after a dry spell, mud after a storm. Bathrooms deal with steady water use from showers, sinks, and regular cleaning instead. Each space really needs a drainage setup that matches how it actually gets used, not a one-size-fits-all approach borrowed from the other.
Drainage touches several parts of a bathroom all at once, not just the small opening in the floor.
The floor needs to guide water toward the drain rather than letting it pool somewhere awkward. Tiles need to follow that planned floor shape closely. The drain opening needs to stay accessible while still looking visually compatible with the surrounding surface. Cleaning matters here too, since hair, soap residue, and other debris tend to collect right around the drainage area over time.
Moving the drain location after flooring work has already started can ripple out further than people expect. It can force changes to the whole floor layout or demand awkward tile cuts nobody planned for.
A sensible planning sequence starts with identifying where water will actually be used in the room, then deciding where that water should collect and eventually leave. From there it makes sense to review the floor layout around the drainage point, select a drain design that genuinely fits, coordinate that choice with the tile pattern, and think through cleaning and future access before anything gets installed permanently. Working through it this way keeps drainage tied to the rest of the renovation instead of treating it like an isolated part nobody thought about until the end.
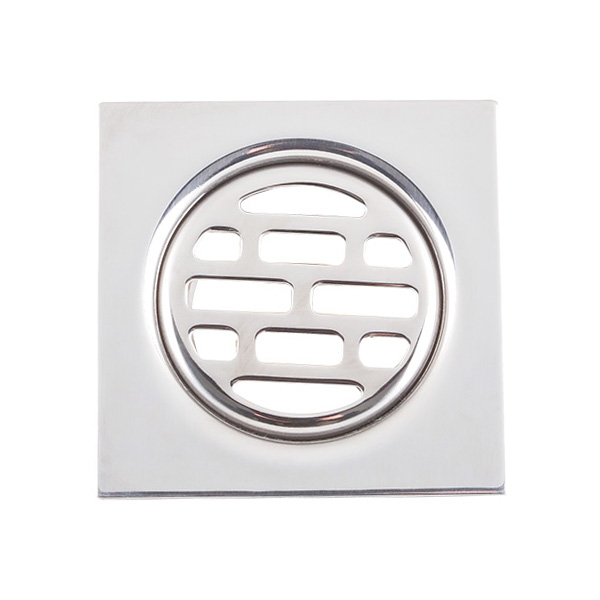
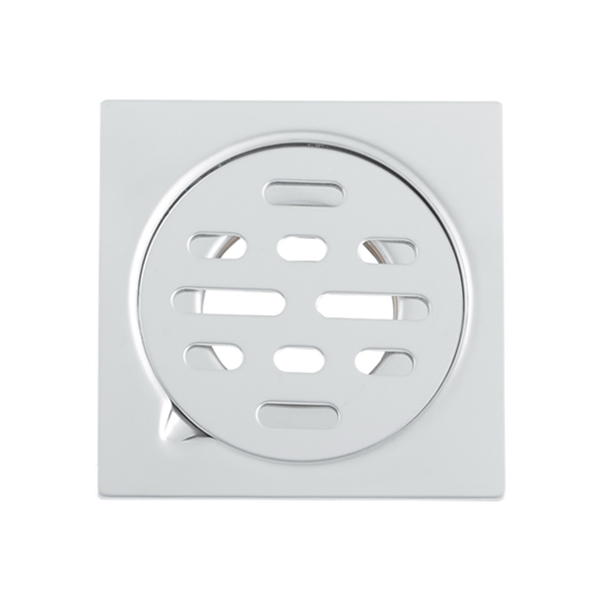
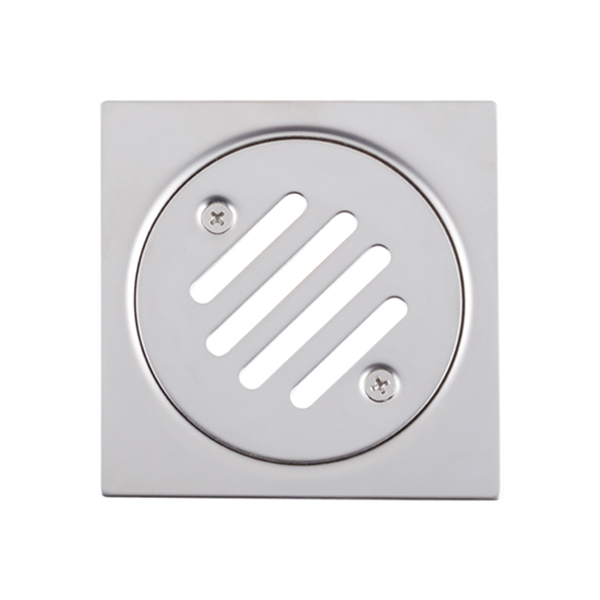
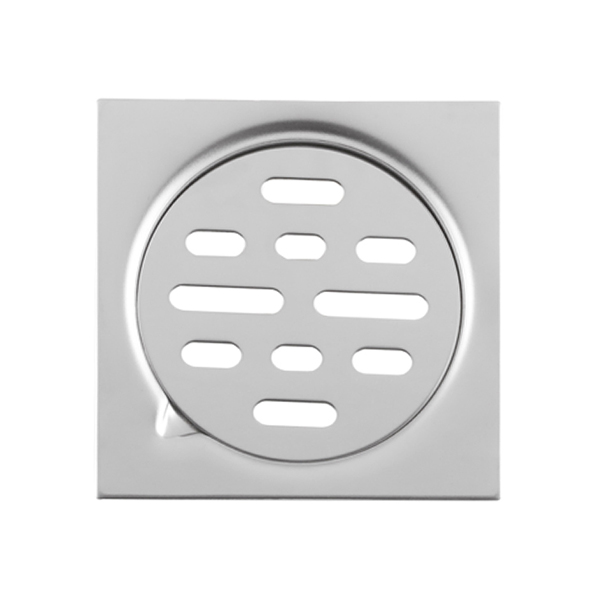
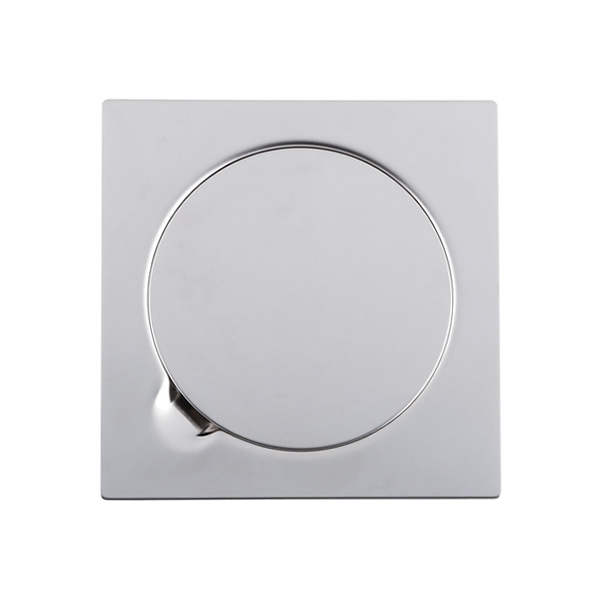
There are genuinely different Bathroom Floor Drain Types out there, and each design creates a different relationship between the drain and the surrounding floor around it.
Some drains stay compact, centered around a single opening. Others stretch along a longer section of the floor instead. Some are meant to stay visually noticeable as a design feature in their own right, while others are built to disappear into the tile surface entirely.
| Drain style | Planning consideration |
|---|---|
| Compact floor drain | Suitable for a defined drainage point |
| Tile insert design | Can coordinate with surrounding floor tiles |
| Linear drain | Can work with longer drainage areas |
| Channel-style drain | Can create a continuous visual line |
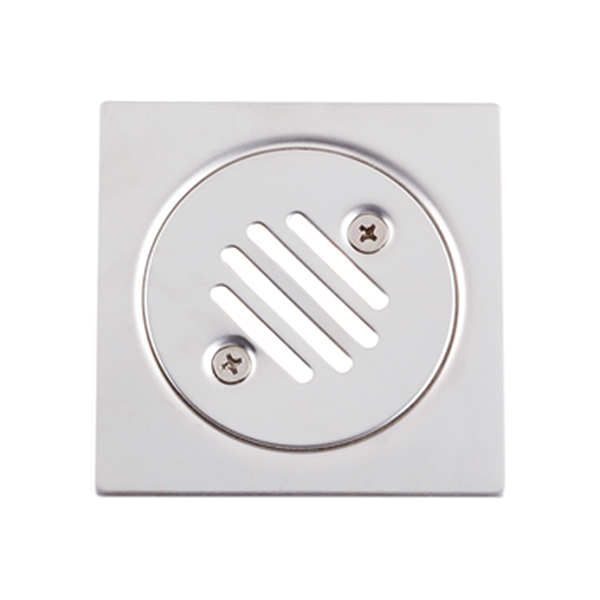
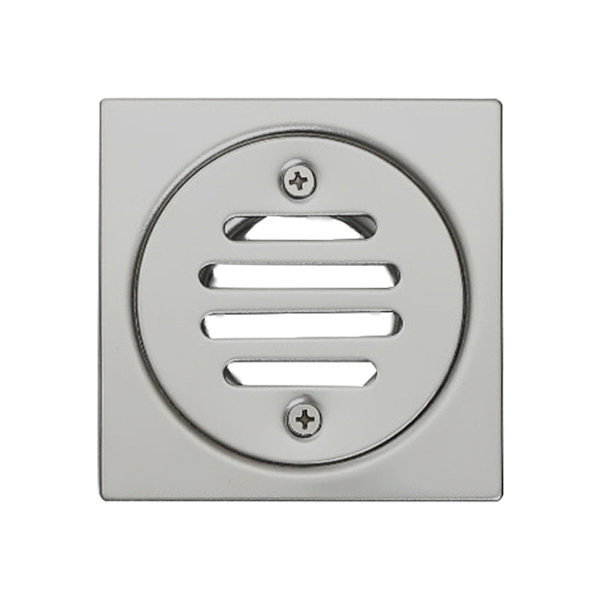
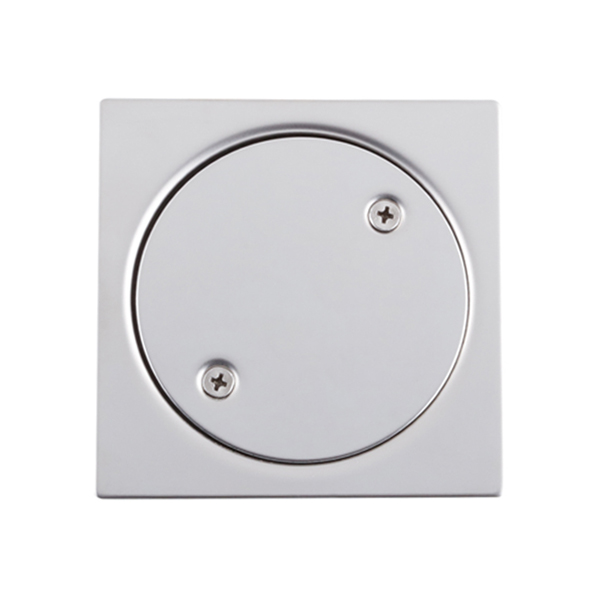
| Removable cover design | Can simplify access for cleaning |
The shape of the bathroom itself factors into this choice too. A compact drain tends to fit naturally into a smaller or more traditional floor layout, the kind found in a lot of older homes. A channel-style design behaves differently in a shower area where water gets directed toward one side by the slope of the floor.
The real question isn't picking a drain purely on looks. The product needs to genuinely suit the floor arrangement, the household's cleaning routine, and however water actually flows through that specific room.
Drain location shapes how easily water actually moves across the floor once someone's standing in the shower.
A shower area usually produces a lot more water than the rest of the bathroom combined. Placing the drain where water naturally collects makes the floor far easier to manage during everyday use, rather than leaving puddles that linger near the door.
Location decisions also need to account for doors, walls, cabinets, toilets, and whatever other fixtures are already staked out in the room. A drain shouldn't sit somewhere that turns into an awkward obstacle in a walking path, and it needs to stay reasonably reachable for cleaning without someone having to move a cabinet first.
Renovation teams benefit from walking through the room from several angles before anything's finalized: where water actually enters the floor, where people will realistically stand while showering, which areas need regular cleaning attention, where the drain can be reached without shifting fixtures out of the way, and how the tile pattern will actually wrap around the drain once it's set. Working through questions like these tends to surface layout problems well before construction ever begins, when they're still cheap to fix.
Tiles do more than decorate a floor. Their arrangement interacts directly with the shape of the floor underneath them.
When a bathroom floor directs water toward a drain, the surrounding tile layout needs to follow that same shape closely. Poor coordination between the two tends to show up as awkward cuts or visual inconsistencies right around the drainage area — the kind of detail that catches your eye every time you step out of the shower.
This becomes especially noticeable with large-format tiles, where a single misaligned cut stands out far more than it would with smaller pieces. A Tile Insert Floor Drain offers a real way to integrate the drainage opening into the tiled surface itself. The cover's built to accommodate a tile section, letting the drain visually continue right into the surrounding floor rather than interrupting it.
The result really comes down to careful installation. The tile section needs to align properly with the pieces around it, while the drain cover still needs to stay removable whenever cleaning or maintenance actually calls for it. That combination strikes a useful balance between appearance and genuine access.
A Bathroom Tile Floor Drain can get selected specifically to coordinate with the overall tile surface rather than standing apart from it.
A traditional drain cover tends to create a clear visual feature sitting right in the middle of the floor — hard to miss, for better or worse. A tile insert design takes a different route, letting the drain area visually continue the surrounding tile pattern instead of breaking it up.
This tends to matter most in bathrooms where the homeowner genuinely wants the flooring to read as one consistent surface. The surrounding tile layout deserves real thought before installation gets underway.
| Planning area | Detail to consider |
|---|---|
| Tile direction | Should follow the planned floor arrangement |
| Drain position | Needs to work with the surrounding pattern |
| Tile cuts | Should be planned around the drain opening |
| Cover access | Must remain available for cleaning |
| Surface appearance | Should fit the bathroom design |
The drain shouldn't simply drop out of consideration the moment it's installed and looking good. Even a visually integrated product still needs to stay practical the first time debris actually needs clearing out from underneath it.
A Shower Channel Tile Insert pairs a channel-style drainage layout with a surface that's genuinely built to work with tile.
This kind of product earns its place when the shower floor is designed to direct water toward a longer drainage section rather than one compact central opening. A channel can also fit certain tile layouts well, where a narrow drainage line runs naturally along an edge or within a defined section of the shower.
The surrounding floor design carries real weight here. The renovation team needs to think through where water will actually move, how the tiles will meet the channel at the seam, and whether the cover can come off easily enough when cleaning actually needs to happen.
A channel-style design also changes the visual character of a shower area quite a bit. Rather than a small, obvious drain cover sitting in the middle of the floor, the user ends up seeing more of a continuous line that reads as part of the tile surface itself.
A bathroom usually contains several distinct zones, even in a fairly small footprint.
The shower area takes on regular water use every single day. The space around the sink picks up occasional splashes from brushing teeth or washing hands. The area near the entrance generally needs to stay relatively dry so nobody's stepping onto wet tile the moment they walk in. Treating the whole floor as one identical surface tends to muddy the planning process rather than simplify it.
A useful way to think about zoning breaks the room down by actual behavior. The shower zone calls for real thought about where water falls and how it actually reaches the drainage point. The dry walking zone needs drainage features kept well clear of normal foot traffic. The sink area needs some allowance for occasional splashes and cleaning water without a dedicated drain of its own. Storage areas need drainage features kept away from spots where cabinets or stored items would otherwise block access. The entrance zone deserves thought about how water might move toward or away from the bathroom doorway during a busy morning. Working through the room this way ties drainage decisions to how the household actually lives in the space, rather than an abstract floor plan on paper.
Balcony drainage carries different demands than bathroom drainage does, shaped mostly by weather rather than daily routine.
Rainwater is usually the main concern, but balconies also get washed down directly or pick up water blown in from nearby areas during a storm. Outdoor dirt, leaves, dust, and other debris reach the drain here too, in a way a bathroom floor rarely deals with. The drainage point needs to stay reasonably accessible through all of that.
The balcony floor should guide water toward its intended outlet without leaving spots where water regularly sits after ordinary rainfall or a routine hose-down. Furniture placement matters just as much — a table, a plant container, a storage box, or any other outdoor item shouldn't end up blocking access to the drainage area, even if it looks nice sitting right there.
Before renovation begins, it helps to mark out existing drainage points, areas that catch direct rain exposure, where furniture typically ends up sitting, common cleaning routes, the balcony doors, and spots where leaves or other debris tend to pile up over a season. Having all of that mapped out gives the renovation team a much clearer sense of how the balcony will actually get used once the work is done.
Balcony tiles need to work with the planned direction of water movement just as much as bathroom tiles do.
A decorative layout can look great on a drawing and still create unnecessary complications if the tile arrangement doesn't actually fit the floor shape underneath it. Large surfaces demand careful planning around the drain, while smaller tile pieces tend to offer more flexibility when the floor direction shifts partway across the space.
The right choice really depends on the overall renovation design. The drain area also needs to stay visible enough for routine inspection — if outdoor furniture ends up covering the drainage point entirely, cleaning turns into a genuine hassle nobody wants to deal with every weekend. For balconies, drainage planning ends up tied to both surface design and how the outdoor space gets organized day to day.
A drain can only do its job if someone can actually keep it reasonably clear over time.
Hair, soap residue, dust, leaves, and other debris collect around drainage openings regardless of whether they're indoors or out. Bathrooms and balconies draw different kinds of debris, but both need some form of routine attention sooner or later. Cleaning access deserves real thought before the drain ever gets installed, not after someone's already fighting to pry a cover loose.
A removable cover makes inspection and cleaning noticeably easier, though it still needs to stay stable during normal everyday use rather than shifting underfoot. Worth checking before committing to a design: whether the cover comes off without a struggle, whether visible debris can actually be reached once it's off, whether the drain sits somewhere a person can genuinely access, whether furniture or fixtures might end up blocking the opening later, and whether the surrounding surface can be cleaned without risking damage to the drain itself. These details can feel minor during planning, but they become a lot more noticeable during actual weekly maintenance.
Renovation decisions need to account for the years after the work wraps up, not just the finished photos.
Drainage components face repeated water use and cleaning for as long as the space stays in use. Over time, someone will need to inspect the cover, clear out debris, or check whether water's still moving the way it's supposed to. A design that looks clean on installation day but can't actually be accessed easily creates maintenance headaches down the road that nobody anticipated at the planning stage.
The same logic applies to balcony drainage. Outdoor drains collect leaves and dirt steadily through the year, and if the drain ends up positioned beneath fixed furniture or something awkward to move, routine cleaning becomes a lot less convenient than it should be. A practical layout leaves enough room around the important drainage points from the start. This doesn't call for some elaborate dedicated maintenance zone — it just means access deserves consideration before permanent surfaces and fixtures go in for good.
Water movement and cleaning tie together more closely than people tend to assume.
A bathroom floor needs to handle both ordinary water use and actual cleaning activity, since wash water often gets directed toward the same drainage area used during a regular shower. The drain therefore needs to genuinely fit the household's cleaning routine, not just the showering routine.
A tile-compatible drain can help the surrounding surface read as one continuous floor area, which makes mopping and general cleaning feel a lot more straightforward. That said, the drainage opening still needs to stay accessible through all of it. Cleaning gets easier overall when the layout avoids unnecessary edges, hidden gaps, and spots where debris likes to gather unnoticed. The goal was never eliminating maintenance entirely — it's making routine care simple enough that it just folds into normal household cleaning without becoming its own separate chore.
Drainage decisions come together a lot more smoothly when homeowners and renovation teams actually talk through daily habits before construction starts.
A household full of people who take long showers has different needs than one that mainly uses the bathroom for quick washing between errands. A balcony covered in potted plants collects different debris than one used mainly for evening seating with friends. The renovation plan should reflect those real differences rather than a generic template.
| Homeowner concern | Planning question |
|---|---|
| Shower use | Where does water normally fall? |
| Cleaning | Where will wash water move? |
| Tile appearance | How should the drain fit the floor pattern? |
| Maintenance | How will the drain be accessed? |
| Balcony use | What outdoor items may surround the drain? |
| Storage | Could furniture block cleaning access? |
This kind of conversation also helps keep decisions from being made on appearance alone. A drain should fit the room as it's actually going to be lived in, not just how it looks in a showroom display.
Buyers don't need to fixate on one single feature when comparing drainage products side by side.
Product shape, cover design, tile compatibility, cleaning access, installation requirements, and the intended application all deserve genuine attention together. For a bathroom, buyers can weigh different Bathroom Floor Drain Types against the actual shower layout and floor design in front of them. For a tile-focused renovation, a Tile Insert Floor Drain or Bathroom Tile Floor Drain can suit a design where the drain's meant to blend right into the surrounding surface. For a longer shower drainage area specifically, a Shower Channel Tile Insert offers a genuinely different layout option worth considering.
| Buyer priority | Product characteristic to review |
|---|---|
| Tile integration | Compatibility with floor tile |
| Cleaning | Accessible cover and drainage area |
| Shower layout | Suitable drainage shape |
| Appearance | Relationship with surrounding floor |
| Daily use | Convenient location |
| Balcony use | Access for outdoor debris removal |
The product choice should follow the renovation plan, not the other way around, where the whole layout gets bent to accommodate a drain someone fell in love with online.
Plenty of drainage problems trace back to small oversights made early in the planning process.
A drain sometimes gets placed without any real thought toward the final furniture layout. Tile cuts often get decided after the drainage position's already locked in, leaving awkward seams nobody wanted. Cleaning access frequently gets little attention simply because the drain itself looks small and easy to overlook on a floor plan.
A handful of habits help sidestep these issues. Discussing drainage before tile selection gets finalized keeps the floor pattern and drain design working together rather than fighting each other later. Considering the complete room layout accounts for fixtures, furniture, doors, and storage that could all affect access down the line. Thinking through actual water movement means positioning the drain according to how the space genuinely gets used, not just where it looks tidy on paper. Planning for cleaning keeps covers and drainage areas within practical reach from day one. Considering the finished appearance means drainage doesn't have to look bolted on or disconnected from the surrounding floor. Reviewing bathroom and balcony needs separately respects that indoor and outdoor spaces face genuinely different sources of water and debris rather than treating them as the same problem twice.
Tile insert drainage offers another way to tie a purely functional component into the surrounding floor rather than letting it sit apart as an obvious add-on.
In a bathroom, the drain can become part of the tile arrangement itself instead of reading as a separate metal or plastic feature interrupting the floor. In a shower, a channel-style tile insert can create a defined drainage line while still holding a real visual relationship with the surface around it.
The design still needs to stay genuinely practical through all of this. A visually integrated drain shouldn't sacrifice cleaning access or make inspection any harder than it needs to be, and the surrounding tiles still need real planning around the drainage product before installation begins. That makes coordination matter across several stages of the renovation at once — drain selection, floor shape, tile pattern, furniture layout, cleaning routine, and future maintenance all deserve treatment as connected decisions rather than a checklist ticked off one item at a time.
For homeowners and renovation teams alike, working through these details before construction begins makes it a lot easier to end up with bathrooms and balconies that handle everyday water use well while keeping drainage genuinely accessible and visually at home in the finished space.
Copyright © Yuhuan Better Machinery Co., Ltd. All rights reserved

 English
 Español
 عربى
عربى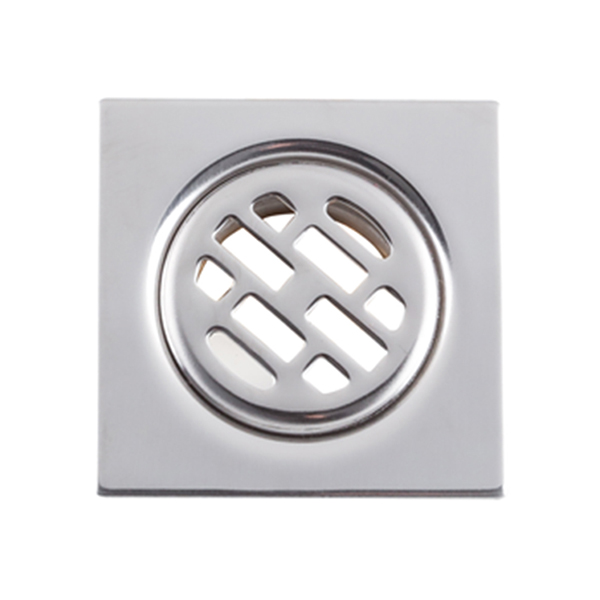

 +86-576-87422105
 +86-576-87422322
 Xuancheng rd 32#, Yuhuan Economic Development Zone, Zhejiang, China