
 English
 Español
 عربى
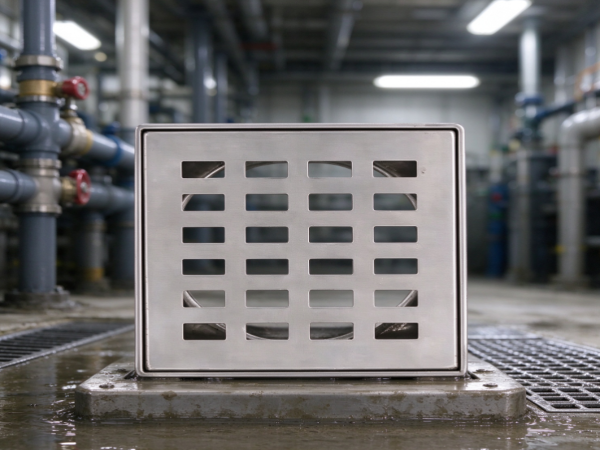
Floor slope is a gradual change in floor height that guides water toward a drainage point. The floor isn't level across its whole surface. It is shaped so water moves in a planned direction, and the drain collects it once it arrives at the opening.
The idea sounds simple, but it takes coordination between floor layout, drain location, building use and surface material. Put a drain in the wrong part of a room and water stays far from the opening. Put a suitable drain in a badly shaped floor and you get the same result.
Water also reaches the floor in different ways. In a kitchen it comes from washing and routine cleaning. In an industrial workspace it comes from equipment cleaning or ordinary production tasks. Public facilities get wet floors from heavy use and frequent cleaning. Each setting makes its own demands on water movement.
A practical slope guides water to the intended drain without awkward changes in floor height. The goal isn't an uneven floor. It's a drainage path that fits the way the space operates.
Think about this early in design. Once finishes, partitions, equipment and drainage pipes are in place, changing the floor profile is disruptive. Early planning gives designers and contractors more room to coordinate everything.

 +86-576-87422105

 +86-576-87422322
 Xuancheng rd 32#, Yuhuan Economic Development Zone, Zhejiang, China
