
 English
 Español
 عربى
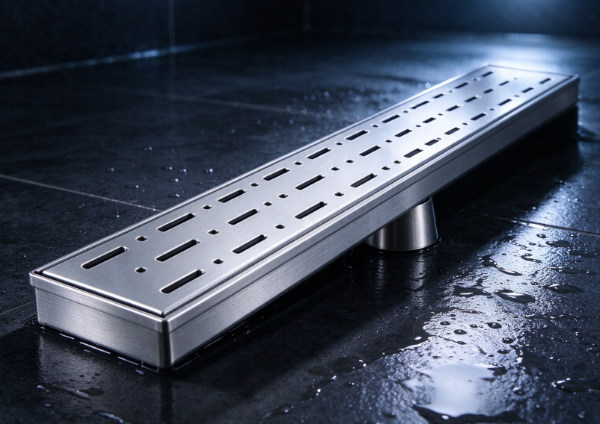
A linear shower drain installation touches several parts of a bathroom project. The drain must fit the available floor space and connect properly with the surrounding construction. If these elements aren't coordinated, the work gets difficult.
Floor slope is a frequent challenge. Water has to travel toward the drainage opening instead of lingering on the shower floor. Drain location, tile arrangement and floor construction all affect water flow. If the floor isn't prepared properly, standing water can show up around the shower.
Waterproofing is another major concern. The drain meets a floor that's regularly wet, and that joint has to work with the surrounding waterproofing layer. Poor coordination can let moisture reach the areas beneath the finished floor.
Connecting to existing plumbing can be tricky too. Buildings have different drainage layouts. Some projects leave little space under the floor, while others need the outlet to line up with an existing pipe in a set position.
Compatibility can add more problems. A linear drain may go in with natural stone, ceramic tile or other floor materials. The cover and frame must suit the chosen finish. If they don't match the floor design, installers end up making extra adjustments.
These challenges show why installation should be considered during product development. Manufacturers who understand real construction conditions can deliver designs that are easier to position, connect and maintain.

 +86-576-87422105

 +86-576-87422322
 Xuancheng rd 32#, Yuhuan Economic Development Zone, Zhejiang, China
